
You should spend about 20 minutes on this task. Write at least 150 words.
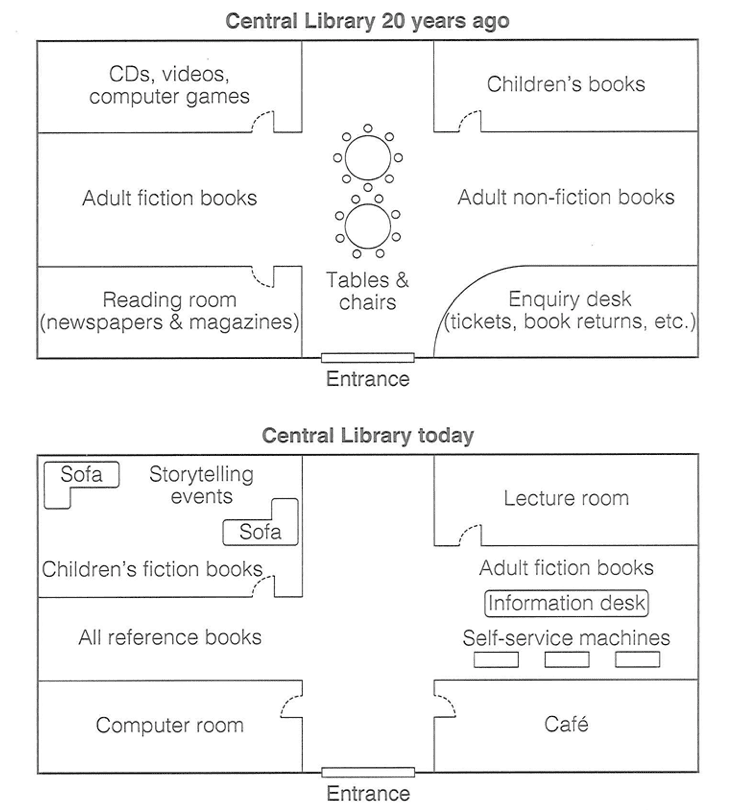
The diagram below shows the floor plan of a public library 20 years ago and how it looks now.
Summarise the information by selecting and reporting the main features, and make comparisons where relevant.
Summarise the information by selecting and reporting the main features, and make comparisons where relevant.
The diagrams illustrate the layout of a central library as it was twenty years ago and its current floor plan, highlighting the significant changes that have taken place over this period.
Overall, the library has undergone a complete transformation, shifting from a traditional book-focused layout to a more modern, multifunctional space. The most notable changes include the removal of the enquiry desk, the introduction of self-service technology, and the addition of new facilities such as a computer room and a lecture room.
Twenty years ago, the library was arranged with a clear emphasis on books and quiet study. The entrance led directly to an enquiry desk, which handled ticketing and book returns. To the left of the entrance were adult fiction books and a reading room with newspapers and magazines, while the right side contained adult non-fiction books and a separate section for CDs, videos, and computer games. Tables and chairs were positioned in the centre for reading and studying.
In contrast, the current library layout is more diverse and user-friendly. The enquiry desk has been replaced by an information desk, and self-service machines are now available near the entrance for book returns and borrowing. The left side now features a children's fiction section and a storytelling events area, with comfortable sofas provided for seating. On the right, the adult fiction books remain, but they have been joined by all reference books and a new computer room. Additionally, a lecture room has been added to the space, and more sofas have been placed throughout the library to create a relaxed atmosphere.
In conclusion, the library has evolved from a traditional, service-oriented space into a modern community hub with greater emphasis on technology, children's activities, and comfortable seating, reflecting changing user needs.
Band Score 6.5The diagram illustrates the floor plan of a public library 20 years ago and how it looks today. Overall, the area became more developed over the period, with several new room being added and some exisiting features being replaced. In terms of the eastern side of the map, children's books located in the southern part in the map was converted into lecture room, while enquiry desk next to entrance was changed into cafe and the exit for cafe was newly constructed. In addition, information desk and self-service machines were added in the location of adult fiction books. Tabls and chairs located in the center were removed over the period. As for the western part of the map, reading room was changed into computer room, while adult fiction books was turnd into all reference books. Moreover, room for CDs, videos and computer games were converted into children's fiction books and two sofas and storytelling events were also added in the location.
Band Score 5.5The image show the transformation of the floor of the central library in 20 year. one of the major changes that happened in central library is storytelling event on top north-west corner before it was a gaming area. this is the upgradation nad most meaning ful beacause there wasn't any storytelling room in the library Along with that their are book for children. secondly tables and chair are removed because they are just taking the space and have no benefits. furthermore there is an opening of cafe in the library this is helpful for the people to do lunch or having tea to relax their mind. their is computer lab introduced the help people to search for book they want to read that help them to save their time it is change with the magzine room the upgradation in the floor of the library is more concious because the changing in library are crucial now a days
Band Score 5.5The given diagram illustrates the changes in floor plan of a public library from 20 years to present day. Overall, the library witnessed drastic changes with new informative desk, self-service machines, lecture room and cafes. While the adult fiction and non-fiction books were relocated. A special room designated for children, also computer rooms replaced reading room. When comparing the library from before and to present, enquiry desk for tickets and book returns are replaced by cafeteria, whereas, the children's books to lecture room. Two decades earlier tables and chairs were allocated at the centre of the library, which were removed by the end of the period. Further computer rooms are designated in place of reading room where newspapers and magazines were kept before. A room for childrens's fiction books with sofa's were placed where events like storytelling is carried out replacin CD's, videos, and computer games room. Conversly, adult fiction books and non-adult fiction books were located in the centre corridors replaced by reference books and adult fiction books alonside informative desk with self-service machines.
Band Score 6.5The maps compare the ground plan of a library from 20 years ago to the present. Overall, the current library has been reorganised with various replacements, including some major developments, specifically in the centre, where tables and chairs used to be placed previously, which is now cleared. After entering the room, there used to be a reading room in the southeast, but it is now used as a computer room; adult non-fiction books have been replaced with adult fiction books. Twenty years ago, there was a room for CDs, videos, and computer games in the northwest corner of the library, but at present, it is slightly extended and decorated with two sofas, storytelling events, and children's fiction books. In the northeast corner of the library, there was a dedicated section for children's books, which is now being used as a lecture room. Additionally, the information desk has been moved to the centre of the right side of the library; in addition, a self-service machine is installed adjacent to the information desk. The previous enquiry desk has been rebuilt as a cafe room. So, most of the sections of the library have been redeveloped.
Band Score 6The maps show the evolution of a public library, 20 years ago until nowdays. Overall, It appears that the main entrance has not suffered any change by the time and now, it is still in the same place. Some internal modifications have been operated, such as children's books room that has been transfered to the opposite side, from the north-east to the north-west. Some sections have disappeared or transformed; for instance, adults non-fiction book has become Adult fiction books, and, It has conserved the same place. Aside from that, study places in the centre have been removed and replaced by sofas in the coin north-west in storytelling events room. Today, self-service has entirely taken the place of enquiry desk, this was found in the right side of the entrance, as the other has been placed on the corridor above the first. In addition, the reading room is still present ,but under another title the "Lecture room", this one has also been replaced.
Band Score 5.5From the above digaram's we can see floor plans of public library 20 years ago and how they look now we can see a lot of difference from the last 20 years Here we discuss about the old floor plan of the central library there are four rooms and central hall along with study tables and chairs between the rooms there some books shelfs also . On the left side top-left there is room consist of cd's, videos, computer games where modern style of library we can see and on the left-bottom we can see another room it is for reading the newspapers and magazines in between them we have adult fiction books in central hall we have tables and chairs on right -top we have room for children's books and right-bottom we have enquiry desk for tickets, book return and etc. In between them we have adult non-fictions books. Now when we came to new central library today there is a lot of changes we can see on the left-bottom we have a computer room ,on left-top we have a room for children fiction books and storytelling events along with sofa in between them we have the all reference books space. Now on the right-top we have a lecture room and on the right-bottom we have the cafe, in between we have the information desk, adult fiction books and self service machines the hall area is empty compare to 20 years design. i have concluded that central library has changed according to the new genaration's so based on what they need they have change the floor plans of the central library plans
Band Score 5.5The diagram provide information about floor plan of the public central library today and 20 years back. Overall, There is an a lot of update by adding cafe , removing tables and chair. Two decade back left side of the library have Cds, videos and computer games in the same room but they have removed cds and vidoes section. However they gave sperate section for computer by replacing reading room. Currently they have add two sofa in the room where we have storytellingevents and children's fictiion books. adults fiction books swaps into all reference books. On the right side of the library children's books as been convent into lecture room.
Band Score 2The two picture compares the floor plan of a public central library 20 years ago and how its look now oerall there are some major changes centre of the table ,enquiry desk ,reading room, cds videos children's room there are many changes . In other 2 set of table that is remove from entrance to the opposite side and they hall isempty another is entrance of the right side of the corner there is enquiry desk that is (tickets ,book returns ,etc.) then he will change and their will be cafe room . cafe room to the 20 years ago to the opposite side is reading room their is newspapers and magazines then now today theri is change it is their is computer room in hall all reference adult fiction book self-service machines changes .
Band Score 6The two pictures compares the floor plan of a public library 20 years ago with its appearance now. Overall, there are some major changes such as the disappearance of the tables and chairs at the center of the room as well as the purpose of some parts at every corner of the room. Twenty years ago, there used to be 2 sets of round tables and chairs in the middle of the library, but until this day, they were removed to save space. The designs of the small areas in the top left and bottom right corners were changed. On the top left corner, the room was expanded, adding two sofas opposite to each other. At the bottom right corner, the smooth edge of the original room design was transformed into a normal room, which was the same as the others. Another thing that has changed was the small rooms' purpose. The room at the top left corner was once used as gaming station, while the room adjacent to it was changed into a lecture room instead of the children's books area 20 years ago. The two rooms at the bottom of the library near the entrance were different too. The reading room is now the room for computers, and the desk for librarian to receive returned books or tickets is now a cafeteria. The two hall ways in the center of the library were redesigned. The hall on the left side was turned from area filled with adult's fiction books to an area filled with reference books. On the other hand, the right side was added 3 self-service machines and an information desk. The shelves for adult's fiction books were moved to the right hall way, between the lecture room and information desk. In conclusion, a lot has changed in twenty-year period, the library has had a significant renovation with its small rooms and the full layout of the floor plan.
Band Score 6The diagram below illustrate us the central library of 20 years ago and how is now. Many changes have been made, I shall start by the entrance and the corridor, there is no more tables and chairs, instead there is an open space. As we enter the library on our right hand side there is a cafe, in order to chill and read. Across the cafe, where a reading room was, now this space host a modernized computer room. In addition there is two more rooms, the old children's books and CD's, video games. Those rooms became, lecture room and story telling events room with plenty of space for children fiction books. Another add, is the self service machines that provides easy purchase for people that are in a rush. An information desk. Overall, I think there is few adds in the library that follows the trend and the time, yet the library has kept the main tradition core as it was.
Band Score 6The diagrams illustrate the layout of the central library as it was twenty years ago and current floor plan,highlighting significant changes. Overall,library has undergone significant changes,from basic and boring designed floor it became more multifunctional and user-friendly. Twenty years ago,right after entering the floor,there was an enquiry desk where numerous ticketing and book returns happened.Right at the centre tables and chairs were placed,for more concentration to study and read.And centre was splitted to two sections:adult fiction and non-fiction books.Lastly,there were rooms for children's books on the right and a room for CDs,videos and computer games. Current floor design is a lot different than how it was in the past.First of all,the enquiry desk was replaced to another place as information desk and instead there is a cafe.Right next to the information desk self-service machines were placed,where you can return or borrow books.In addition to that,there is an adult fiction books nex to them.Also they added all reference books section,which wasn't there twenty years ago.Moreover, there is a room for storytelling events for warm stories with booklovers,including comfortable sofas and children's fiction books. In conclusion,central library underwent a huge change in twenty years,it became more multifunctional with self-service technologies which makes a job a lot lighter.
Band Score 5.5A public library is a very essential for everyone and it needs to be well maintained. The diagram here shows the floor plan of a public library 20 years ago and how it looks now. At first we can see the library how it used to be 20 years ago, if we start from the entrance we will see tables and chairs upfront then if we turn right we can see the enquiry desk for tickets, book returns, etc and in the left side of entrance there is the reading room where you will find newspapers and magazines. In the middle section of the library there are adult fiction books on the left and adult non fiction books on the right hand side. On the right top corner of the library there are some children's books for the kids and on the left top corner of the library people will get CD's, video games, computer games. This how the library used to look back 20 years ago. The central library has quite changed a lot compared to what it was 20 years ago. You won't find any tables or chairs after entering the library. The enquiry desk has been replaced by a cafe and the reading room on the left of 20 years ago library has been taken over by a computer room. Then if we look at the middle section of the library the facilities of the library has developed a lot, you can all reference book now and adult fiction books remains too. Just beside the adult fiction books you will find the new information desk which comes with self service machines. There is a new addition of room to the library which is called lecture room and that's located on the right top corner of the library where the children's books were used to keep. Lastly there is a special section for storytelling events which includes 2 sofa's and some children's fiction books too. The central library is not like how it used to be 20 years ago. The changes were made over the time of a period but the purpose of the library cannot be changed even if the interiors are changed.
Band Score 6.5The floor blueprint of the central library is shown as it was 20 years ago and is compared to today's plan. Overall, it is seen that a lot of developments and new additions is seen in the central library. The old floor plan shows that the room to the right of the entrance was where the enquiry desk is located, and the room to the left of the entrance contained the reading room. Adult fiction books were organised on the left of the room, and non-fiction books were on the right. The CDs, videos, and computer games were adjacent to the fiction books and the children's book adjacent to the non-fiction books. Tables and chairs were right at the centre of the hall. The new floor plan has a computer room to the left of the entrance and the cafe lies just opposite it, in the right of the entrance.Reference books are stacked in the block between computer room and children's fiction book.The children's fiction block has two sofas and story telling events happen over there.Right next to the cafe is the adult fiction books.Information desk and self-service machines serve right next to the cafe.The lecture room is located next to the adult fiction book arena.
Band Score 6the diagram shows the floor plan of a public library 20 years ago and how its looks now. Its clear from the plan that library has went through a great renovation over the time. entrance of library remains same but in the past tables and chairs were arranged in the main entrance now its just a clear walk way. enquiry desk on the right side of entrance become cafe now, and reading room on the left become computer room, and mainly size of adult fiction room become comparitively smaller and converted to all reference books section now. after reference room now we can see children's fiction book section with new amentites such as sofa and separate story telling area, which was a computer game centre in the past and relatively smaller before. on the right side after cafe now its a section for adult fiction books with self service machines and information desk. which was a adult non fiction book area in the past. and behind these area now its lecture room which was children's books area in the past. these are the main renovation made in library.